AXLE FOLEY AUTO HOUSE — AXLE FOLEY AUTO HOUSE KASANGATI

AXLE FOLEY AUTO HOUSE

AXLE FOLEY AUTO HOUSE KASANGATI2025AXLE FOLEY AUTO

Project Overview

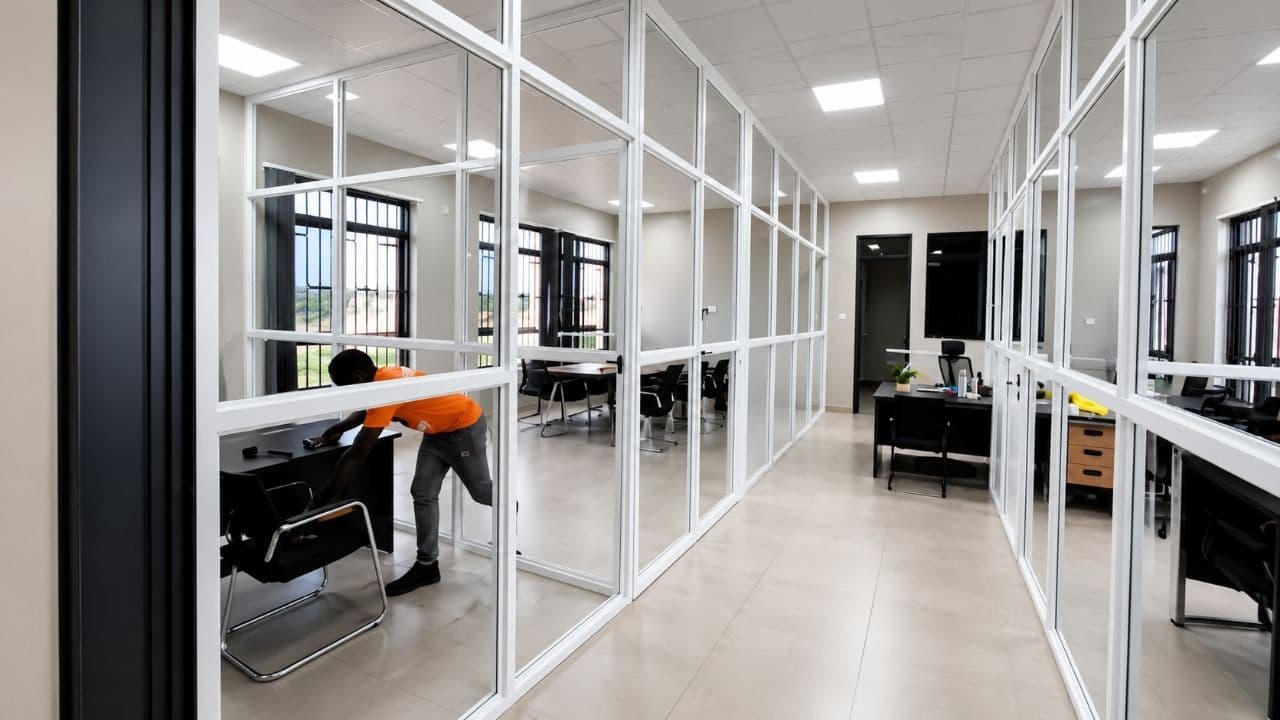
AXLE FOLEY AUTO HOUSE KASANGATI The project involved the fabrication and installation of modern aluminium and glass office partitions using elegant white aluminium profiles, creating a clean, professional, and well-organized working environment. Our team focused on delivering a functional workspace that maximizes natural light while maintaining privacy and a modern corporate appearance. The finished partitions enhanced both the aesthetics and efficiency of the office space, reflecting the client's professional image.

Project Gallery

Project Details

Category
AXLE FOLEY AUTO
Location
AXLE FOLEY AUTO HOUSE KASANGATI
Year
2025
Client
AXLE FOLEY AUTO HOUSE
Tags

Start a Similar Project

We can deliver the same quality for your property. Get a free consultation today.

Get a Free Quote
Enquire on WhatsApp
All Projects
YOYA Technologies ltd Ntinda — YOYA Technologies ltd NtindaYOYA Technologies ltd Ntinda2026
YOYA Technologies ltd Ntinda

YOYA Technologies ltd Ntinda

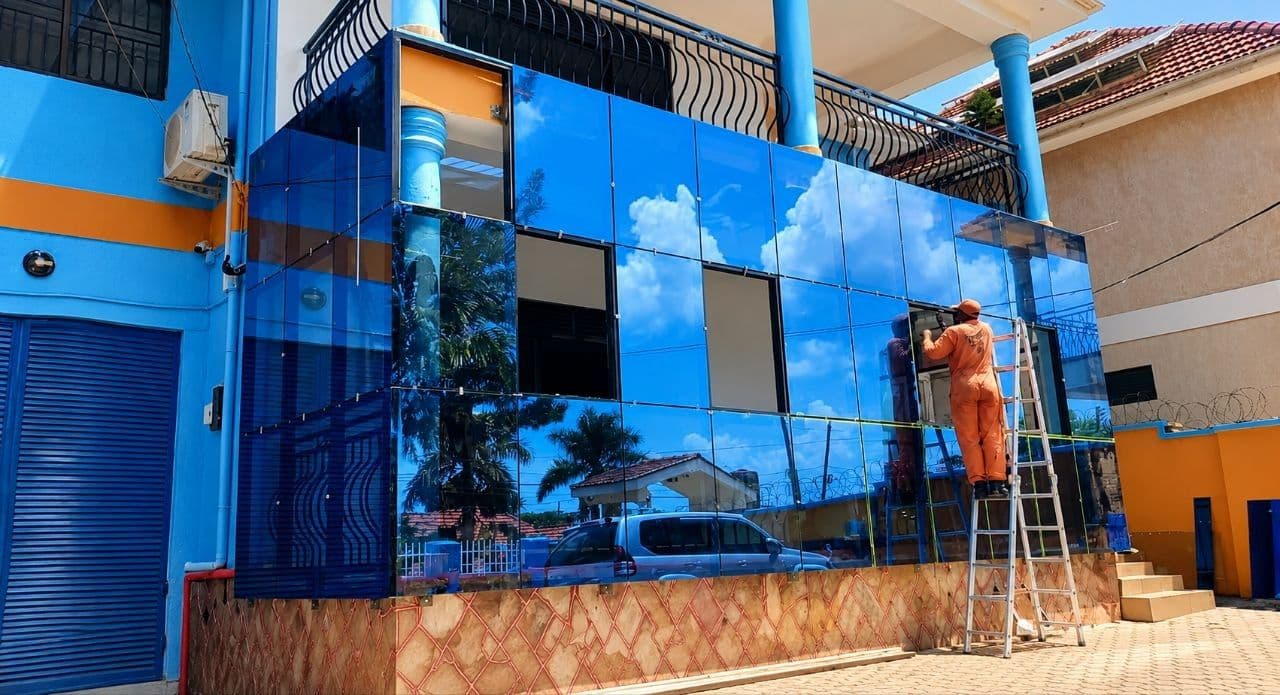
YOYA Technologies ltd Ntinda installation of a modern glass curtain wall complemented by a premium double frameless glass entrance door. The glass curtain wall provides a stylish architectural finish, improving the building's aesthetics and visibility, while the double frameless door offers seamless access, durability, and a sophisticated entrance solution.
NATIVE APARTMENTS MBUYA — NATIVE APARTMENTS MBUYANATIVE APARTMENTS2025
NATIVE APARTMENTS MBUYA

NATIVE APARTMENTS MBUYA

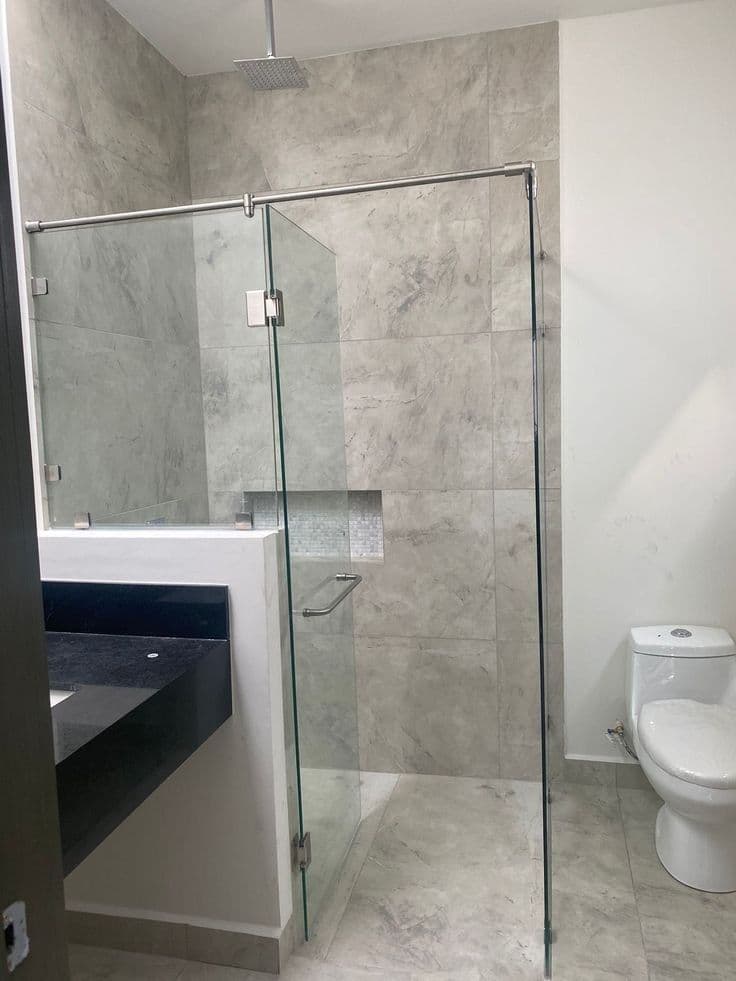
NATIVE APARTMENTS MBUYA We successfully designed, fabricated, and installed a premium frameless glass shower cabin, delivering a modern and elegant bathroom enclosure that enhances both functionality and aesthetics. The project involved the use of 10mm thick clear glass and durable stainless-steel hardware to create a sleek, minimalist appearance while ensuring long-term performance and reliability

HENROB HOSPITAL ZZANA PROJECT  — HENROB HOSPITAL ZZANA PROJECT HENROB HOSPITAL ZZANA 2024
HENROB HOSPITAL ZZANA PROJECT

HENROB HOSPITAL ZZANA PROJECT

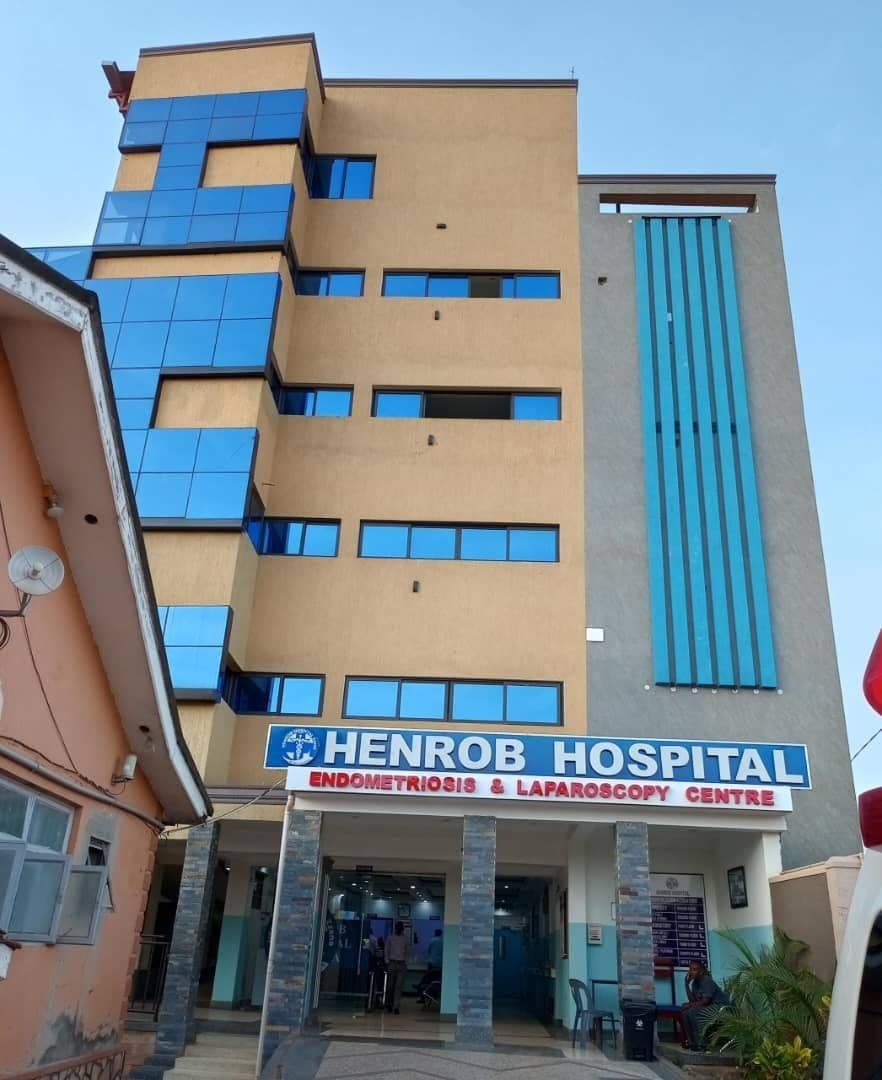
HENROB HOSPITAL ZZANA PROJECT Luxury Aluminum and Glass Solutions Ltd successfully completed the design, fabrication, and installation of curtain wall glazing, aluminium windows and doors, aluminium partitions, and office partitions at Henrob Hospital. The project was executed to the highest standards, providing a modern, functional, and aesthetically appealing environment that enhances natural lighting, privacy, and operational efficiency. Our commitment to quality workmanship, durable materials, and timely delivery ensured a successful project outcome that meets the hospital's professional and architectural requirements.